<-- style PDP --> 10 Nelson Street, Brantford - Single Family Residence for sale for $749,900
  • sold

10 Nelson Street

Brantford, ON, N3T 2M5 - Downtown Core

$749,900$000000

  • Neighbourhood

    Downtown Core

  • Major Intersection

  • Listed Since: 1727 day(s)

  • Last update: 1665 day(s) ago

Overview

  • Property Type

    Single Family Residence, Two Story

  • Bedrooms

    7 + 0

  • Bathrooms

    5

  • Basement

    Partial, Unfinished

  • Kitchen

    n/a

  • Total Parking

    5

  • Lot Size

    Available Upon Request

  • Taxes

    $6,043.00 (2021)

  • Type

    Freehold

Property Description

Property description for 10 Nelson Street, Brantford

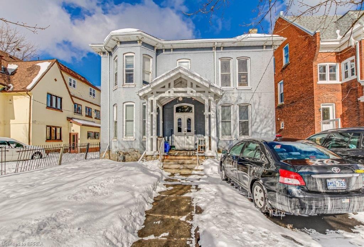
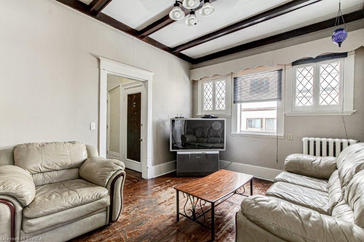
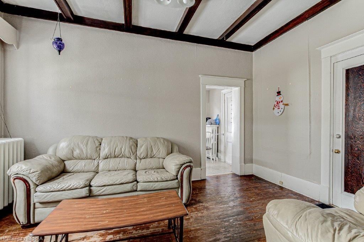
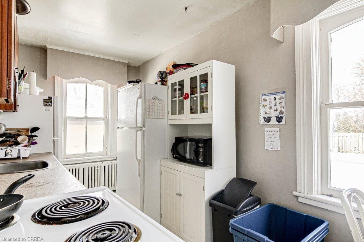
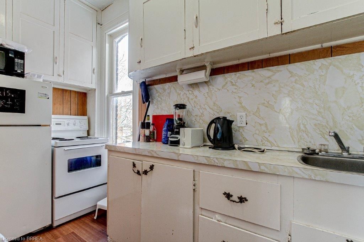
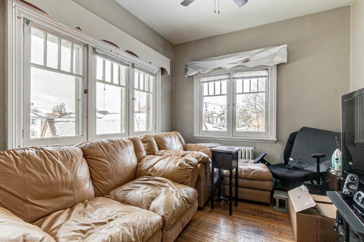
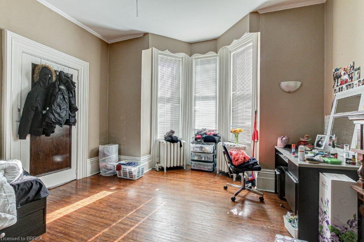
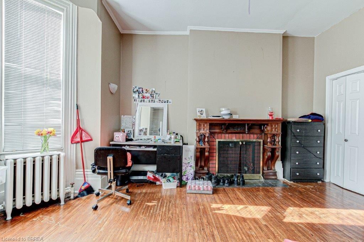
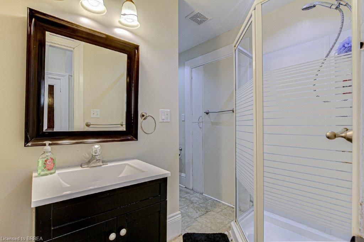
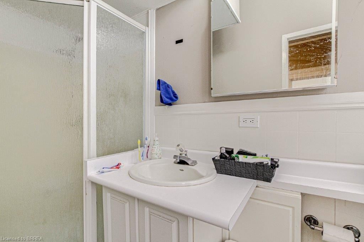
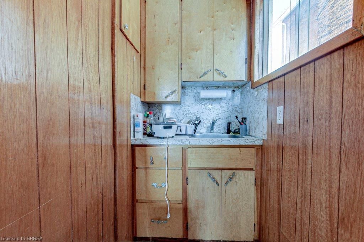
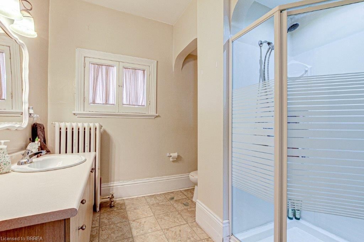
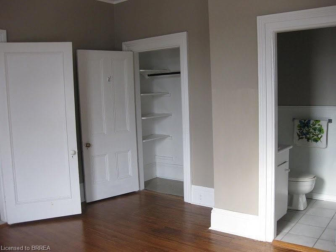
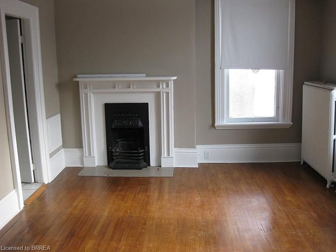
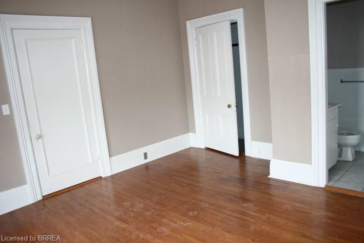
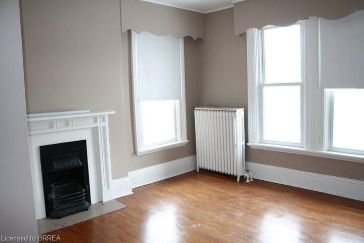
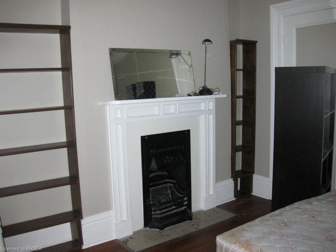
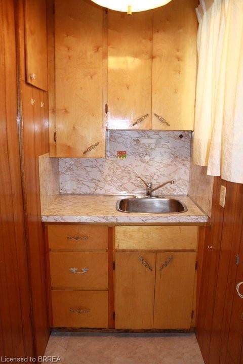
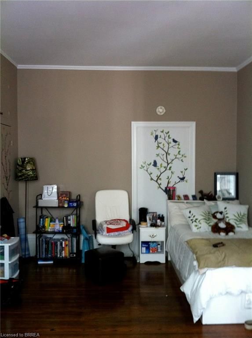
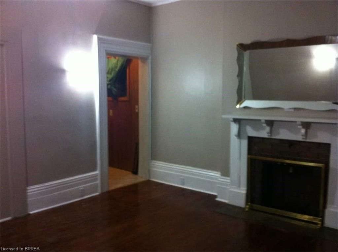
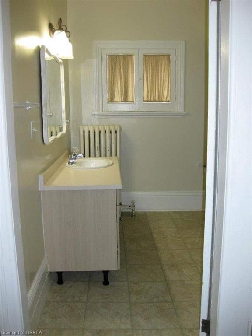
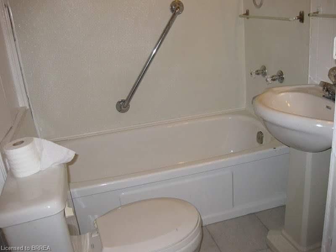
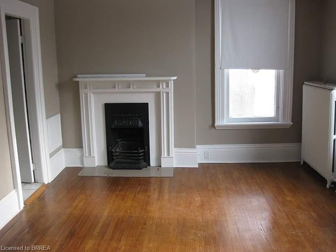
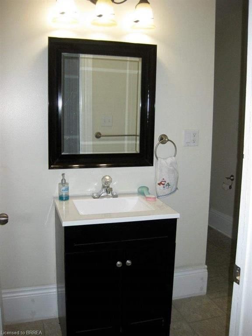
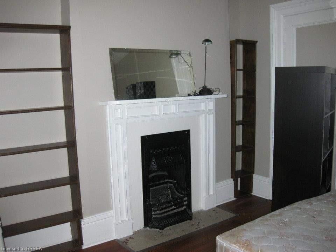
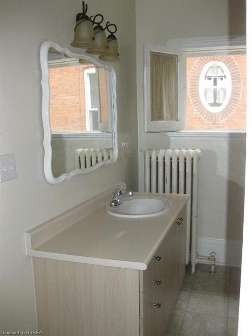
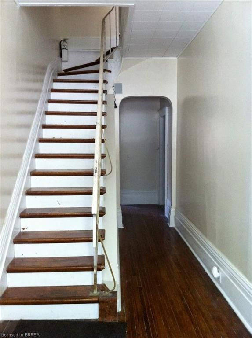
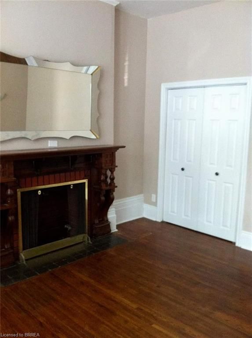
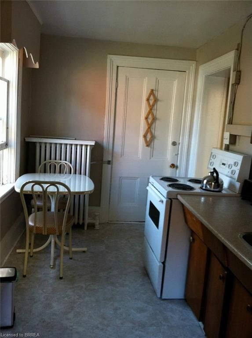
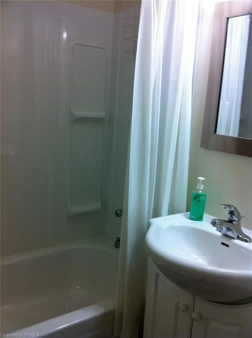
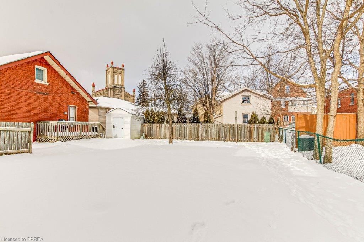
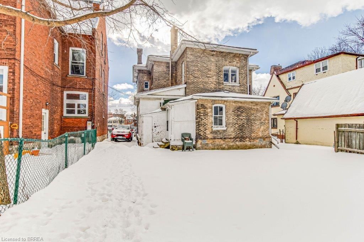
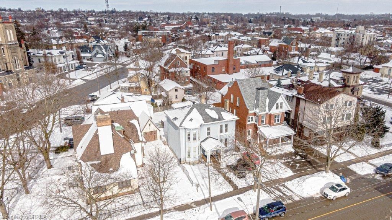
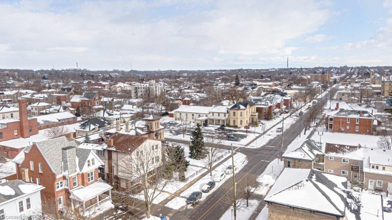
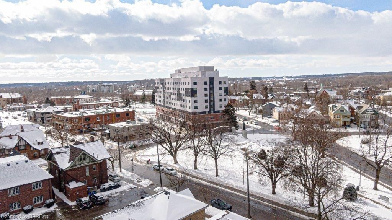
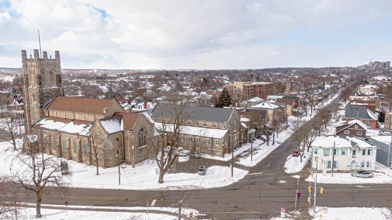
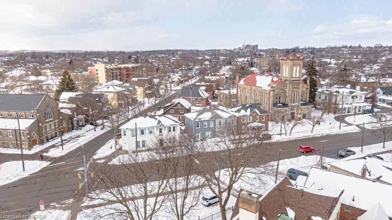
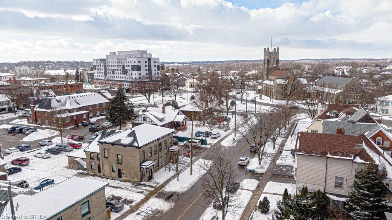
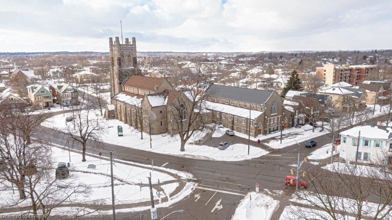
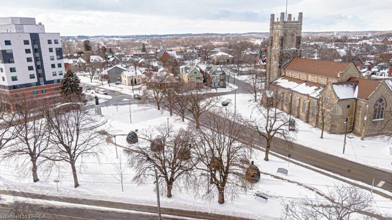
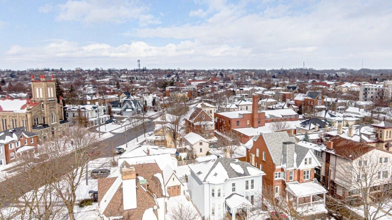
Fantastic investment opportunity located in downtown Brantford with Laurier University, Conestoga College, train station, bus station, lots of new development and more. Only 7 minutes from the 403. This gem is a solid & spacious brick home currently student housing with seven rooms rented and an optional eighth bedroom upstairs with 5 bathrooms, 3 kitchens, a kitchenette, laundry in the basement and lots of parking. Three bedrooms have ensuite baths, there are four elegant original decorative fireplaces (not in use) in the four largest rooms and hardwood floors throughout. This property has C3 zoning allowing many uses and was previously used as a 5 plex with 3 one bedroom units and 2 large bachelor units. It can be easily converted back to multi family with minimal effort and expense and you can set your own your rents. Previous 5 plex floor plan in documents. One kitchen was converted to bedroom (#3) with the plumbing capped but not removed. 4 hydro metres are condensed into 2 metres for economy, the wiring in the house has been replaced/updated but the 4 panels have not been changed to allow the buyer to decide how many meters they want to use. This property is well maintained by local owners and has a good reputation. Hot water boiler was replaced in 2016, roof re-shingled in 2012, all waterlines are Pex, R-50 attic insulation added. Main sewer pipe replaced and driveway redone in 2021. Parking for at least 5 cars. Don't miss out on this great property with lots of possibilities to make money in a central and convenient location with University, law offices, Bell Memorial Park, the train station, bus station, Hospital, casino, restaurants, the Sanderson Centre, Grand River trail system and many other amenities all within walking distance. Only 7 minutes to the 403. Buyer to conduct their own due diligence regarding zoning and any future use. 5 Student leases month to month as of April 30th 2 leases run until August 30th.

Listed by Re/Max Twin City Realty Inc.

  • MLS #

    40202990

  • Sq. Ft

    2742

  • Sq. Ft. Source

    MLS

  • Lot Irregularities

    n/a

  • Year Built

    Available Upon Request

  • Pool

    n/a

  • Drive

    n/a

  • Garage

    n/a

  • Total Parking

    5

  • Family Room

    n/a

  • Den

    n/a

  • Exterior

    Brick

  • Fireplace

    4

  • Roof

    Shingle

  • Foundation

    Concrete Perimeter, Stone

  • Elevator

    n/a

  • Water View

    n/a

  • Laundry Level

    n/a

  • Heat

    Gas Hot Water

  • A/C

    None

  • Water

    Municipal

  • Water Supply

    n/a

  • Sewers

    n/a

  • Central Vac

    n/a

  • Bathroom

    false Main level

    4-Piece

  • Bathroom

    false Second level

    3-Piece

  • Kitchen

    3.35 x 1.52 ft Second level

  • Kitchen

    3.66 x 2.13 ft Second level

  • Bathroom

    3.35 x 3.05 ft Second level

    3-Piece

  • Bedroom

    3.96 x 3.35 ft Main level

    Hardwood Floor

  • Bedroom

    4.27 x 3.96 ft Second level

    3-Piece

  • Bedroom

    4.27 x 3.96 ft Second level

    Fireplace

  • Bedroom

    3.05 x 3.05 ft Main level

    3-Piece

  • Kitchen

    4.57 x 2.13 ft Main level

  • Living Room

    4.57 x 3.35 ft Main level

    Hardwood Floor

  • Other

    1.52 x 1.22 ft Main level

    Wet Bar

Thinking of Selling?

Find Out Your Home’s Value in Today’s Market!

No Email or Signup is required to view your home estimate.

estimate your home value

Contact Manoj Kukreja

Sales Representative,
Century 21 People’s Choice Realty Inc.,
Brokerage
(647) 576 - 2100

Manoj profile avatar

Property History

Property history for 10 Nelson Street, Brantford

This property has been sold 1 time before. Create your free account to explore sold prices, detailed property history, and more insider data.

Sign In / Register

Mortgage Calculator

This data is for informational purposes only.

Mortgage Payment per month

Principal Amount

Interest

Total Payable

Amortization

Amortization

Closing Cost Calculator

This data is for informational purposes only.

Closing Cost Total for this property

Total Cash flow for purchasing this property

Down Payment(%)*
Additional information

Provincial Land Transfer Tax

Ontario Land Transfer Tax Rebate

Toronto Land Transfer Tax

Toronto Land Transfer Tax Rebate

PST on CMHC Insurance Premium

Lawyer Fees

$2,825

Government Registration Fee's

$164

Title Insurance

Closing Cost Total

Total Cash flow for purchasing this property

Provincial Land Transfer Tax

Ontario Land Transfer Tax Rebate

Toronto Land Transfer Tax

Toronto Land Transfer Tax Rebate

PST on CMHC Insurance Premium

Lawyer Fees

$2,825

Government Registarion Fee's

$164

Title Insurance

Down Payment(%)*

* A down payment of less than 20% is permitted only for first-time home buyers purchasing their principal residence. The minimum down payment required is 5% for the portion of the purchase price up to $500,000, and 10% for the portion between $500,000 and $1,500,000. For properties priced over $1,500,000, a minimum down payment of 20% is required.

Thinking of Selling?

Find Out Your Home’s Value in Today’s Market!

No Email or Signup is required to view your home estimate.

estimate your home value

Contact Manoj Kukreja

Sales Representative, Century 21 People’s Choice Realty Inc., Brokerage
(647) 576 - 2100

Manoj profile avatar

Recent Sold Listings in Downtown Core, Brantford

Popular Cities